


AVAILABLE 28/08/2026
Two bedroom sixth floor, modern purpose built luxury apartment affording southerly views across rooftops of Sunderland's city centre and providing excellent access to the wide array of facilities the city has to offer while easy access is also gained to transport links including metro, mainline train and local bus routes. Internally the accommodation briefly comprises; communal entrance with lift access to sixth floor, reception hallway, spacious open plan living room/fitted contemporary kitchen, two double bedrooms and bathroom/WC. Situated on site is one allocated parking bay for residents use. Modern features include electric heating, contemporary kitchen and bathroom fittings, shower facility, double glazing, satellite television access and entrance phone system.
Council tax band C
Damage deposit £951.92 (5 weeks)
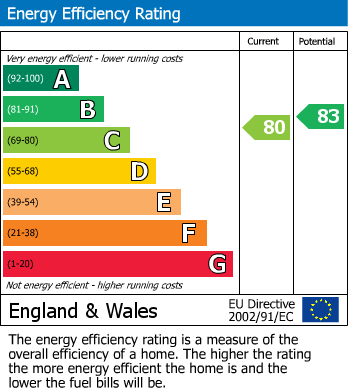
EPC rating C
What is incliuded in the rent?
Bills are not included
Communal Entrance
Accessed via entrance phone system with lift access to sixth floor leading to private entrance.
Reception Hallway
Providing access to the main body of the accommodation with well proportioned storage cupboard, heater and door into
Open Plan Living Room/Fitted Kitchen
27' 3" x 14' (8.30m x 4.26m) (at widest) approximately
<br/>
<br/>Living Area
<br/>With oversized windows maximising natural light and overlooking the predominantly southerly front aspect with views stretching across the rooftops of the city centre. Ideal for lounge and dining purposes as a focal point the room features a mock fireplace with mantle piece and electric fire insert. Other benefits include spotlighting, satellite television access, telephone point, entrance phone and heater and open to
<br/>
<br/>Kitchen Area
<br/>Fitted with a contemporary range of cream high gloss units to wall and base with chrome furniture and timber effect laminated roll top work surfaces over incorporating a four ring halogen hob with brushed steel filter hood over and oven under. Integrated appliances include dishwasher, washer/dryer and larder fridge and separate freezer. Other features include vinyl flooring, brushed steel splash backs, stainless steel drainage sink with mono bloc tap fitting and extractor to ceiling.
Bedroom One
9' x 16' 7" (2.74m x 5.05m) approximately
<br/>Well proportioned double bedroom once again benefiting oversized windows maximising natural light and enjoying the superb views. Features wall mounted heater.
Bedroom Two
8' 11" x 11' 7" (2.73m x 3.54m) approximately
<br/>Double bedroom with telephone point, television aerial point wall mounted heater.
Bathroom/WC
Fitted with a white three piece suite with chrome furniture including low level WC, pedestal hand basin and panelled bath over which there is a bath/shower attachment and screen. Other benefits include ceramic wall and floor tiling, chrome heated towel rail, spot lighting, wall mounted dressing mirror, shaving socket, spotlighting and extractor.
Hackett Property,
Lynas House,
12a Frederick Street,
Sunderland,
SR1 1NA